<-- style PDP --> 200 Hughson Place, Vars - Detached for sale for $999,999
  • sold
  • leased

200 Hughson Place

Vars, Ontario, K0A 3H0 - Vars & Area

$999,999$000000

  • Neighbourhood

    Vars & Area

  • Major Intersection

    Frank Kenny

  • Listed Since: 190 day(s)

  • Last update: 145 day(s) ago

Overview

  • Property Type

    Detached, Bungalow

  • Bedrooms

    3 + 1

  • Bathrooms

    3

  • Basement

    Part Fin

  • Kitchen

    1

  • Total Parking

    15 (2 Attached Garage)

  • Lot Size

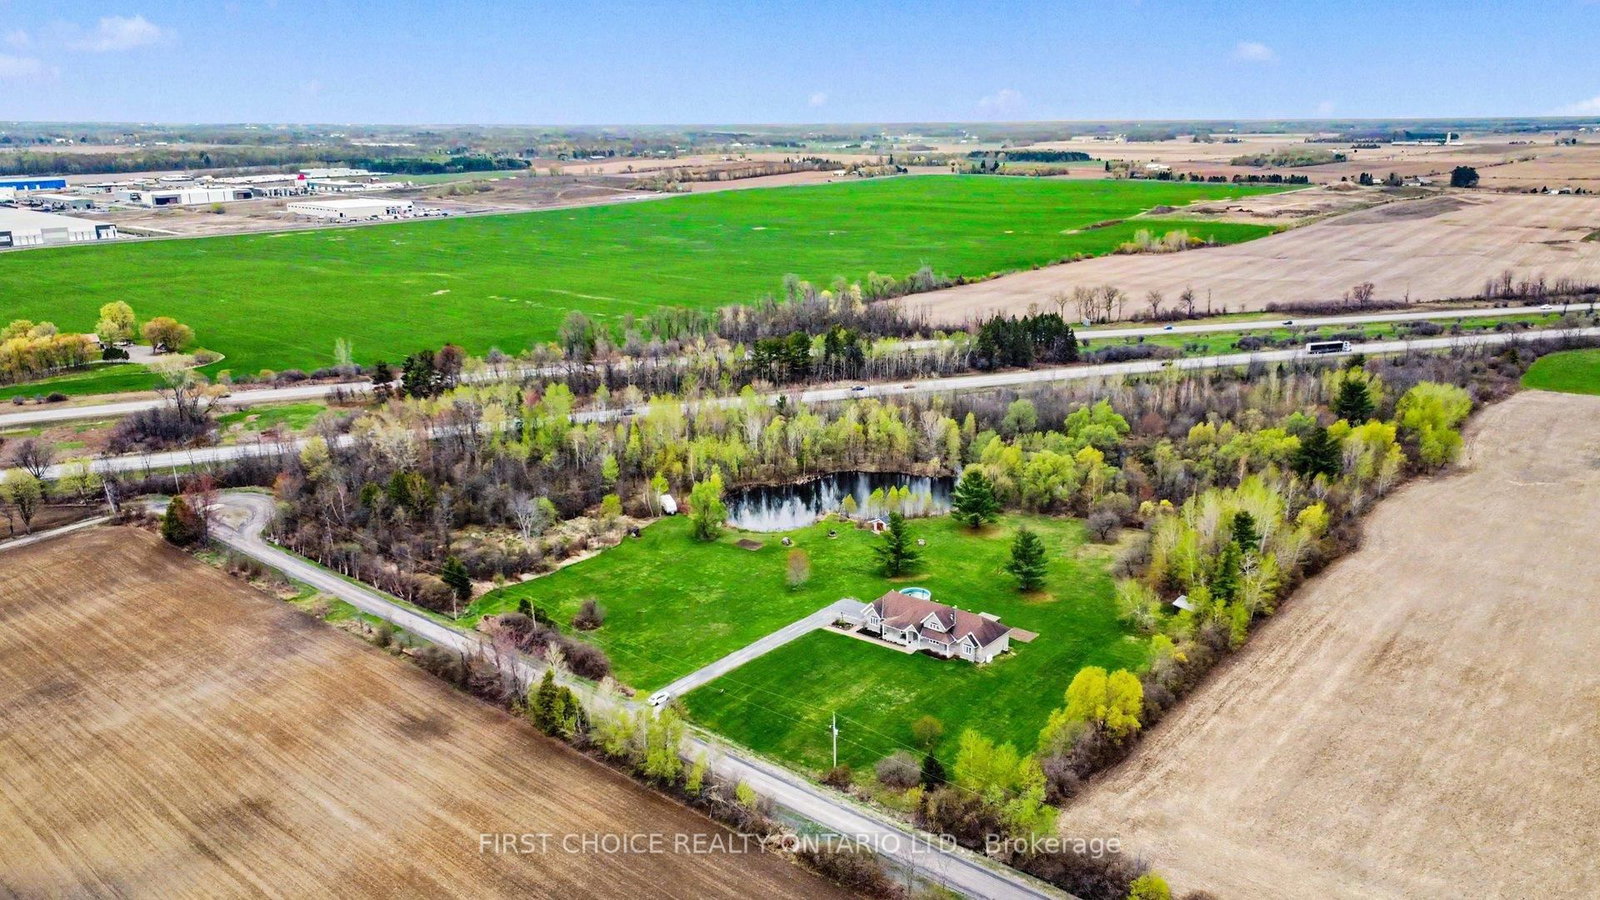
    678.36x1387.6 (Feet)

  • Taxes

    $5,855.00 (2025)

  • Type

    Freehold

Property Description

Property description for 200 Hughson Place, Vars

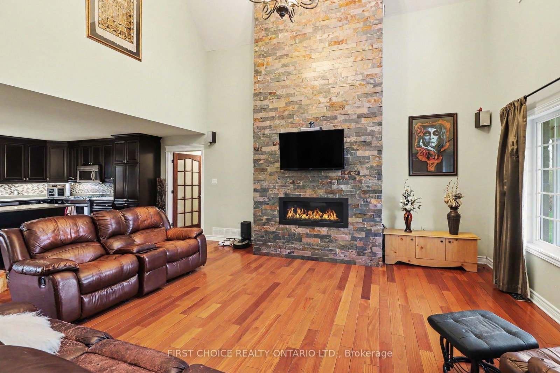
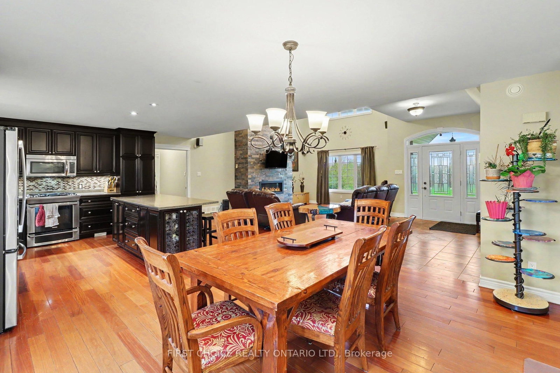
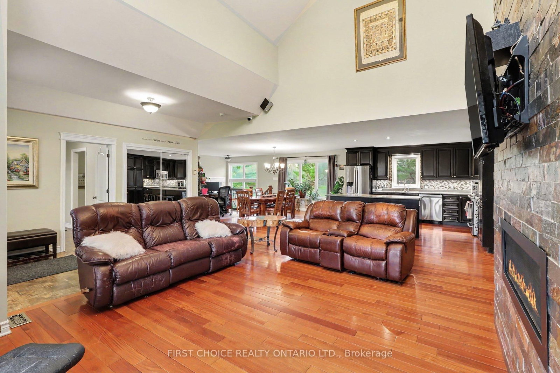
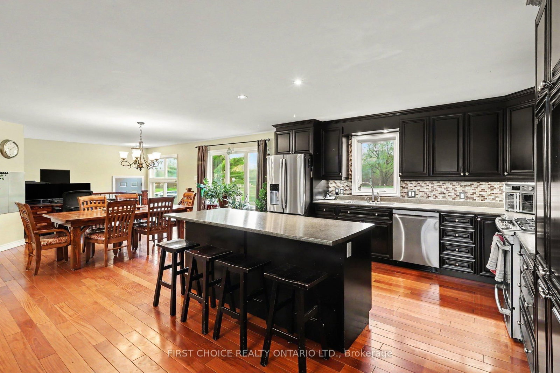
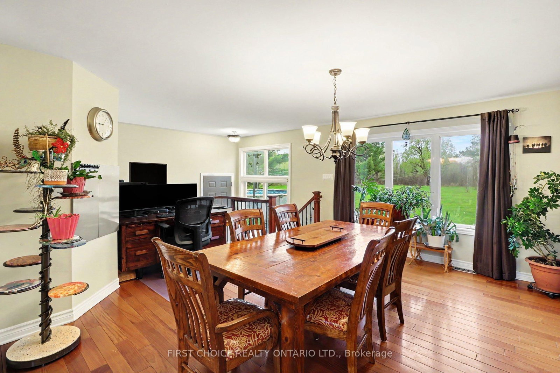
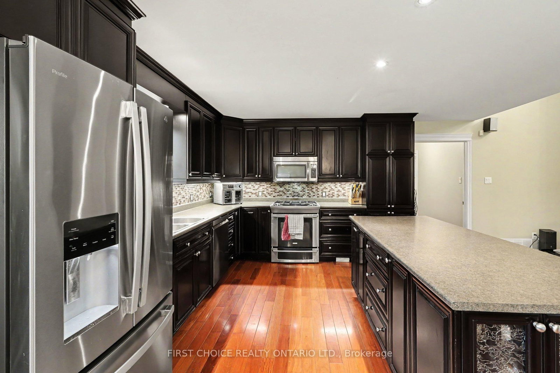
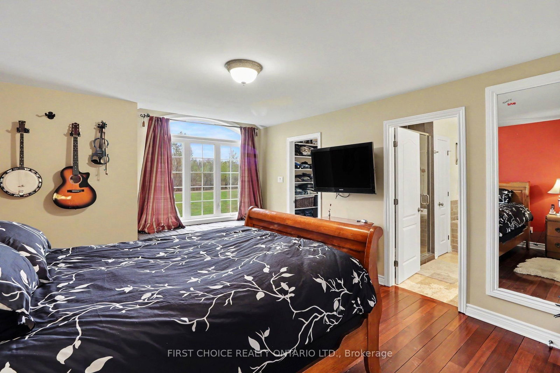
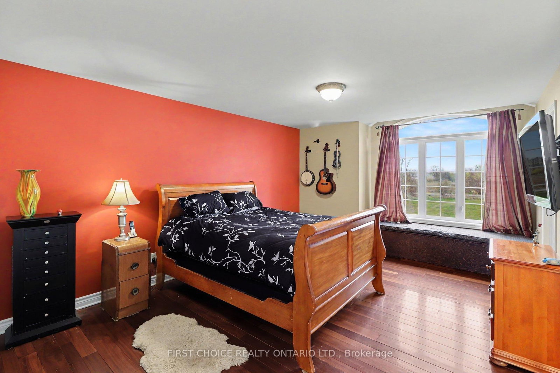
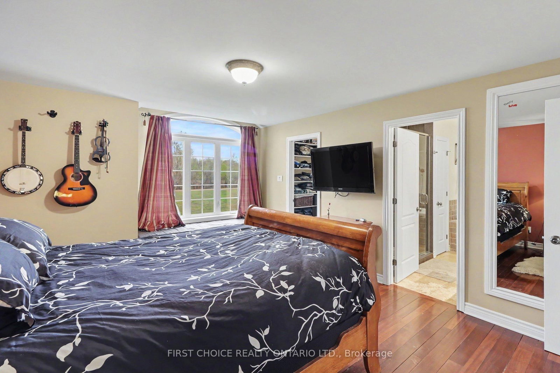
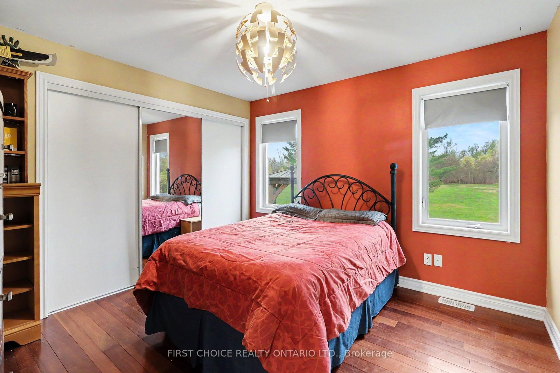
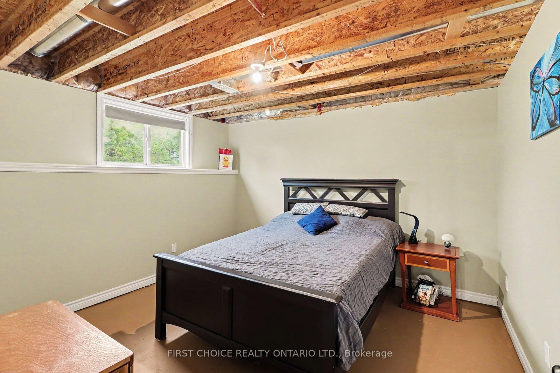
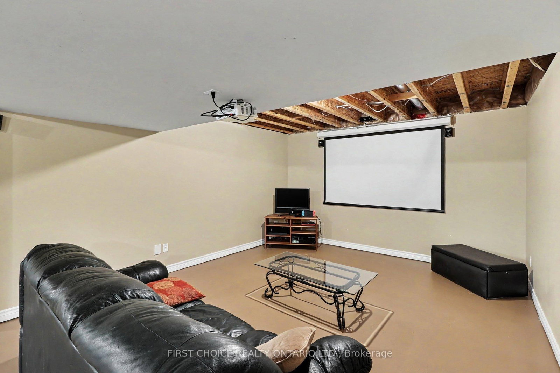
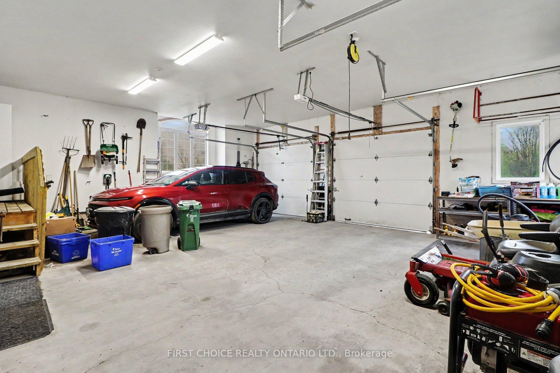
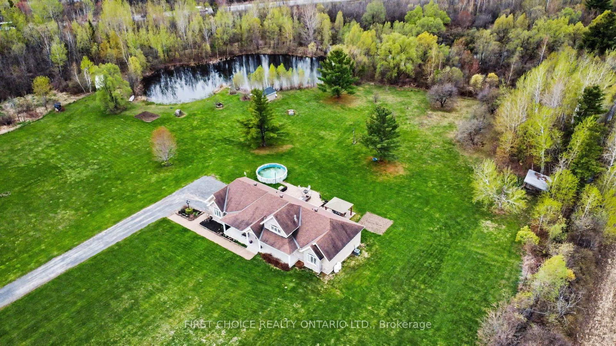
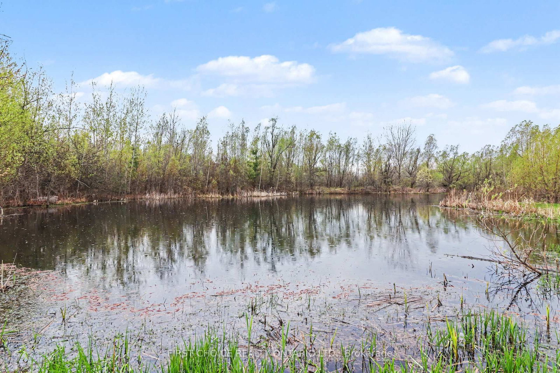
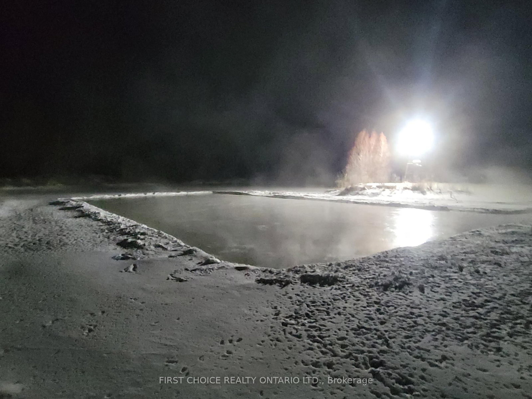
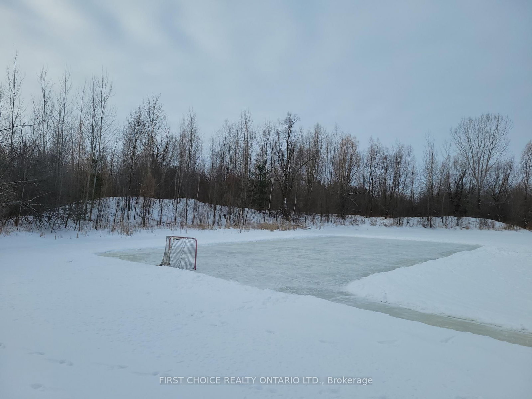
LOCATION, location , location!!! Welcome to this exceptional custom-built bungalow, ideally situated on a private 15-acre lot just minutes from the city, offering the perfect blend of peaceful country living and urban convenience. The main floor features a stunning open-concept "Great Room" with a soaring cathedral ceiling and a striking floor-to-ceiling custom stone fireplace, creating a warm and inviting focal point. The gourmet chef's kitchen is designed for both style and functionality, complete with a large island, ample cabinetry, and a spacious dining area, with quick and easy access to the backyard-perfect for seamless indoor-outdoor entertaining. The main level also offers three generously sized bedrooms, including a luxurious primary suite with a large walk-in closet and a beautifully appointed ensuite. The partially finished lower level provides excellent additional living space, featuring a large recreation room, theatre room, home office, and a fourth bedroom, all enhanced by radiant in-floor heating for year-round comfort. An oversized insulated 2+ car garage with EV-ready capability offers plenty of room for vehicles, tools, and toys. The expansive outdoor space is truly a highlight, with a large patio area, above-ground pool, chicken coop, and a private pond that transforms into a winter skating rink, along with 15 acres to explore and enjoy. This rare offering delivers space, privacy, and versatility in an unbeatable location-come experience it for yourself. Property creatures various fruit trees, apples/cherrie/pears a real little paradise.

Listed by FIRST CHOICE REALTY ONTARIO LTD.

  • MLS #

    X13093550

  • Sq. Ft

    1500-2000

  • Sq. Ft. Source

    MLS

  • Lot Irregularities

    n/a

  • Year Built

    Available Upon Request

  • Pool

    Abv Grnd

  • Drive

    n/a

  • Garage

    Attached, 2 spaces

  • Total Parking

    15

  • Family Room

    Y

  • Den

    Y

  • Exterior

    Brick

  • Fireplace

    Y

  • Roof

    Asphalt Shingle

  • Foundation

    Poured Concrete

  • Elevator

    n/a

  • Water View

    n/a

  • Laundry Level

    n/a

  • Heat

    Forced Air

  • A/C

    Central Air

  • Water

    Well

  • Water Supply

    n/a

  • Sewers

    Septic

  • Central Vac

    N

  • Foyer

    2.71 x 4.16 ft Main level

  • Kitchen

    4.21 x 4.68 ft Main level

  • Living

    4.21 x 5.4 ft Main level

  • Dining

    5.0 x 4.68 ft Main level

  • Primary

    5.3 x 3.92 ft Main level

  • 2nd Br

    3.42 x 3.41 ft Main level

  • 3rd Br

    3.38 x 3.31 ft Main level

  • Mudroom

    2.65 x 2.83 ft Main level

  • Rec

    13.08 x 9.92 ft Bsmt level

  • Br

    3.7 x 3.69 ft Bsmt level

  • Office

    3.09 x 4.65 ft Bsmt level

  • Utility

    4.05 x 3.97 ft Bsmt level

  • Other

    14.4 x 3.11 ft Bsmt level

Thinking of Selling?

Find Out Your Home’s Value in Today’s Market!

No Email or Signup is required to view your home estimate.

estimate your home value

Contact Manoj Kukreja

Sales Representative,
Century 21 People’s Choice Realty Inc.,
Brokerage
(647) 576 - 2100

Manoj profile avatar

Estimated price

Date
Price
Change
2026-05-07
$1,083,996
0.00%

Mortgage Calculator

This data is for informational purposes only.

Mortgage Payment per month

Principal Amount

Interest

Total Payable

Amortization

Amortization

Closing Cost Calculator

This data is for informational purposes only.

Closing Cost Total for this property

Total Cash flow for purchasing this property

Down Payment(%)*
Additional information

Provincial Land Transfer Tax

Ontario Land Transfer Tax Rebate

Toronto Land Transfer Tax

Toronto Land Transfer Tax Rebate

PST on CMHC Insurance Premium

Lawyer Fees

$2,825

Government Registration Fee's

$164

Title Insurance

Closing Cost Total

Total Cash flow for purchasing this property

Provincial Land Transfer Tax

Ontario Land Transfer Tax Rebate

Toronto Land Transfer Tax

Toronto Land Transfer Tax Rebate

PST on CMHC Insurance Premium

Lawyer Fees

$2,825

Government Registarion Fee's

$164

Title Insurance

Down Payment(%)*

* A down payment of less than 20% is permitted only for first-time home buyers purchasing their principal residence. The minimum down payment required is 5% for the portion of the purchase price up to $500,000, and 10% for the portion between $500,000 and $1,500,000. For properties priced over $1,500,000, a minimum down payment of 20% is required.

Thinking of Selling?

Find Out Your Home’s Value in Today’s Market!

No Email or Signup is required to view your home estimate.

estimate your home value

Contact Manoj Kukreja

Sales Representative, Century 21 People’s Choice Realty Inc., Brokerage
(647) 576 - 2100

Manoj profile avatar

Recent Sold Listings in Vars & Area, Vars

Popular Cities